Small
Reset + Plan
from$900
- Clear-out and haul away, one load
- Sorted with you: donate, recycle, safe disposal
- Swept and put back by zone
- A measured floor plan and organization plan, ready for Reset + Build
- Walkthrough sign-off
We clear it out, design it around your life and build it. More room to live, and more value in your home.
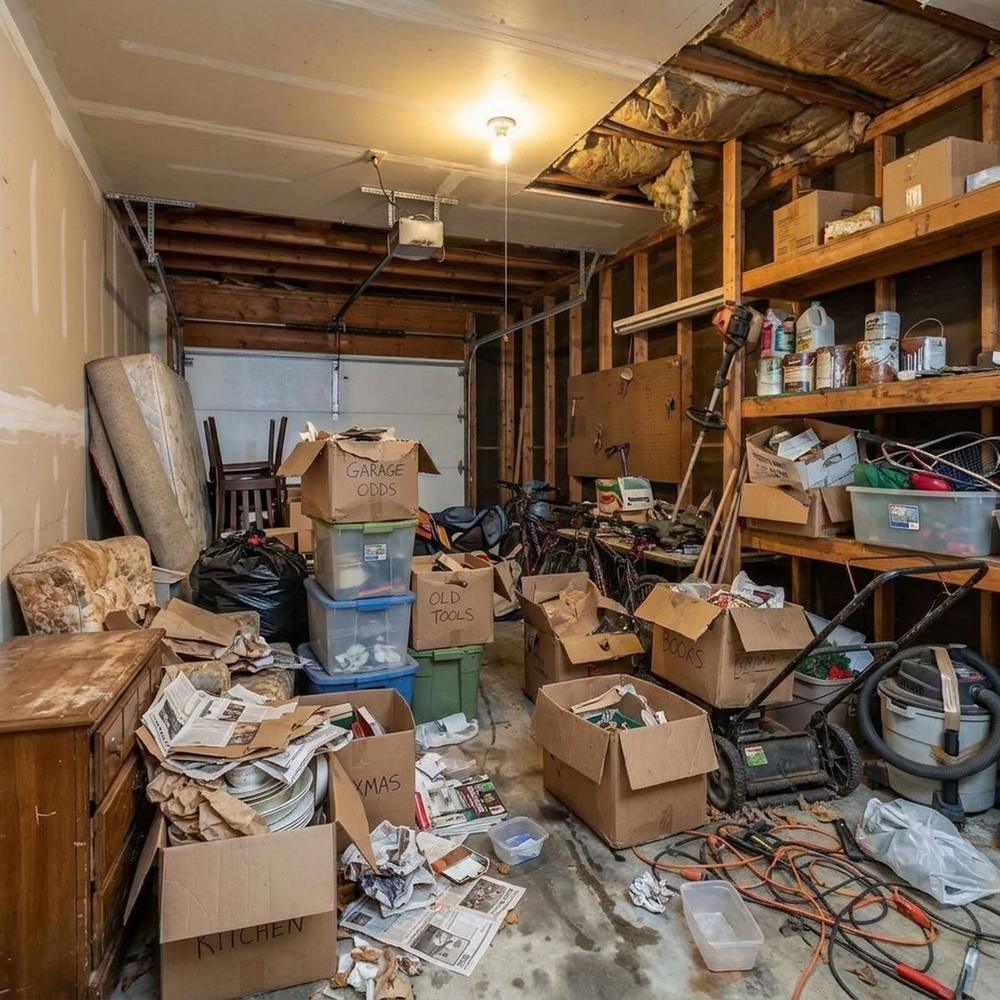
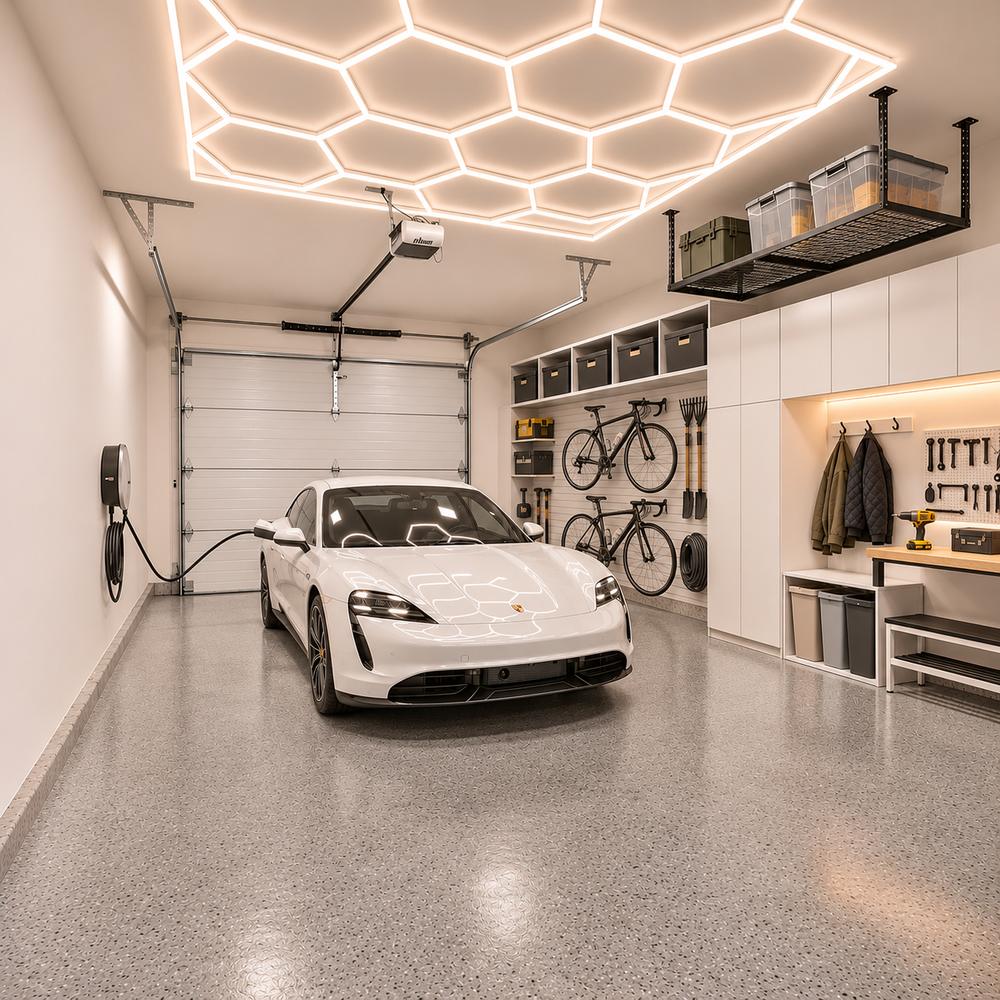
Drag to compare. One single car garage, about 3.5 × 6 m, eleven ways. Design concepts for illustration.
Send three or four phone photos, then book a time with Daniel to talk through what you want from the space.
One price with the scope written down, so there’s nothing to guess at.
We sort with you, item by item. Anything usable goes to local donation, metal, electronics and paint go to proper recycling depots, and only what’s left goes to the landfill. Nothing leaves without your okay.
We measure the space and draw a layout for how it should work from now on.
You sign off on the design, then we build it and walk through the finished space with you.
Why it works
Junk haulers stop at empty. Your stuff can end up in a landfill, and nothing about the space changes, so the clutter comes straight back.
Reset crews stop at tidy. It looks better, with no plan for how it should work.
Storage dealers start at product. You empty the garage first, and they sell you what they carry.
Garage Harmony starts with a plan for the space and carries it through from clear-out to build.
from$900
from$3,500
from$8,000
Reset + Plan is $900 for 1 car and from $1,200 for 2 cars, and includes up to one full trailer load. Bigger clear-outs are quoted from your photos. Prices are before tax. Your quote is a flat price for the agreed scope. Not a garage? The same packages work for basements, storage rooms, spare rooms and laneway sheds.
I started Garage Harmony because land here is expensive and so many great spaces sit unused, simply because people don’t have the time or energy, or don’t know where to start. I get excited looking at a space, seeing what it could become and finding its potential.
I’ve spent 13 years in architecture and development, mostly on homes across BC. What I value most is the people. I’m genuinely curious about how you live and what you want from your home, and that’s what a good design and a good working relationship are built on.
I’m also highly organized. You’ll get a clear plan, a clear price and one person to deal with from your first photo to the final walkthrough. I measure your space, draw the plan and run the work.
Off the clock I’m usually designing and building furniture, tinkering with cars or out on my bike enjoying our beautiful city. I also live in a small space with way too many hobbies to support, so I get why a space like this matters.
No. Garages are where most of our work starts, but we clear, design and build any underused space in your home: basements, storage rooms, spare rooms, laneway sheds. Need a bathroom or kitchen redo? We do those too! Send photos and tell us what you’d like it to become.
The $900 price includes up to one full trailer load. If your photos show more, the quote says so before you commit.
Drywall, insulation, paint, chemicals and cleaning products need separate handling. Soil, bricks, concrete, pianos, safes and large appliances can cost extra. We’ll flag anything like that on your quote.
Yes. That’s what the plan is for. Start with Reset + Plan, then build all of it or part of it when you’re ready.
Storage and organization usually don’t need one. Adding heat, plumbing or new circuits likely will. We’ll tell you before you commit, and we’ll get them if they’re required.
Add a few photos of your space and we’ll be in touch to book a time to talk it through.
Not in Vancouver? No problem. We work all over BC, just ask.